

Spacious Townhome Floor Plans
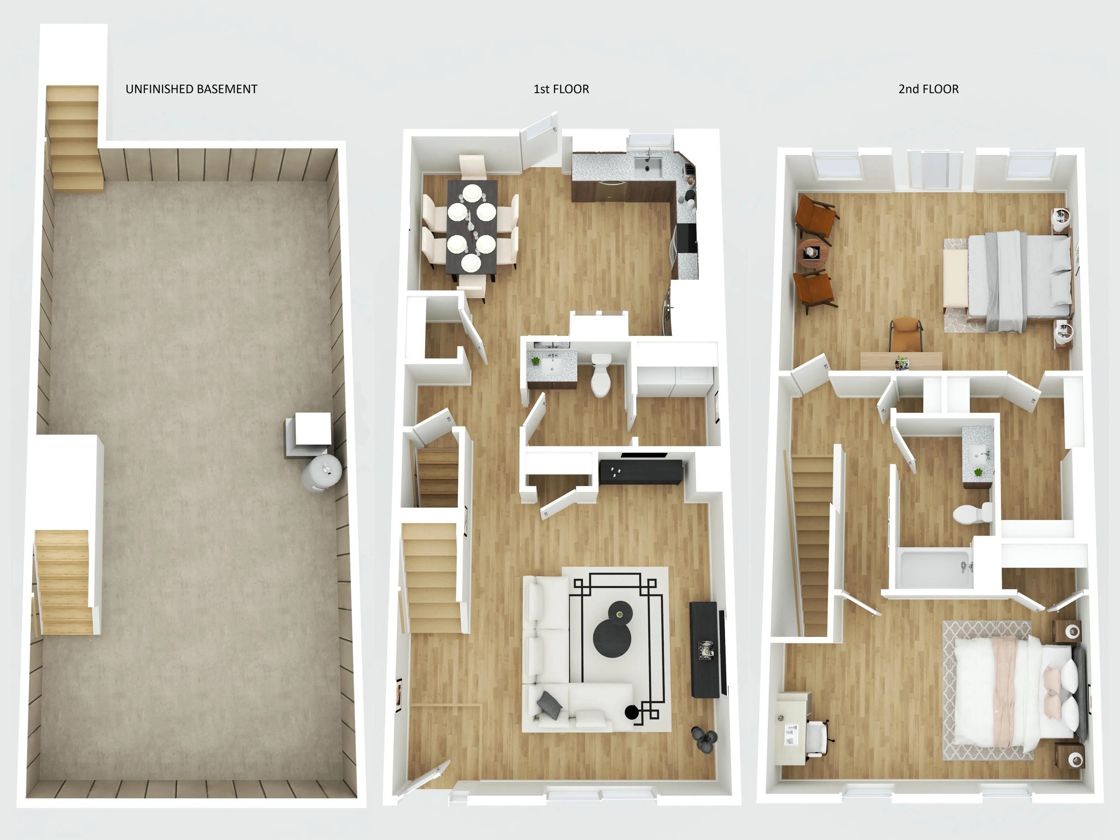
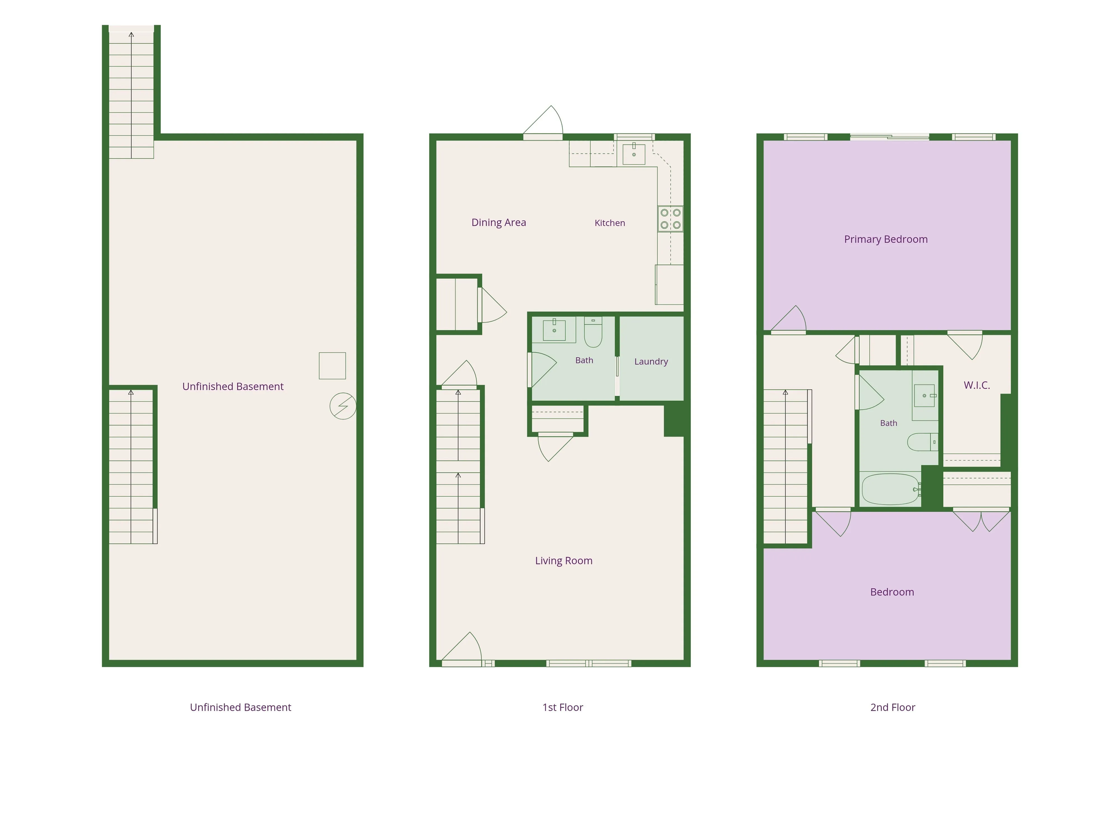
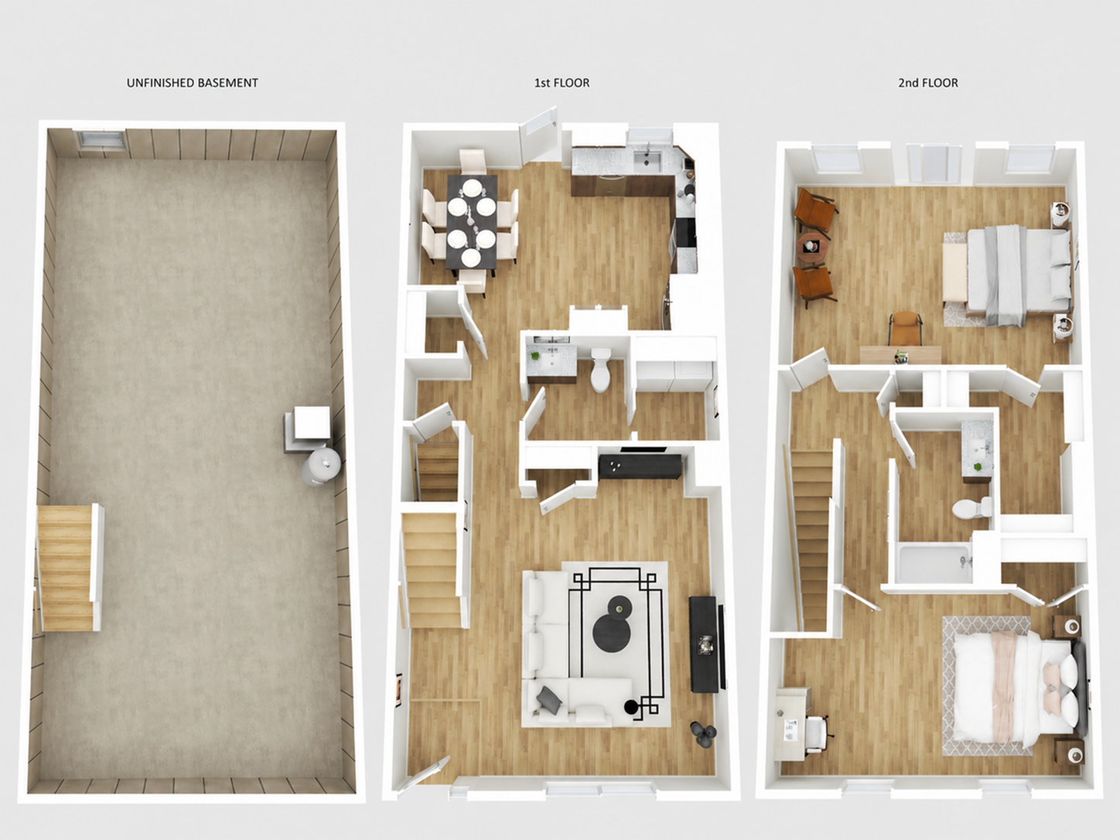
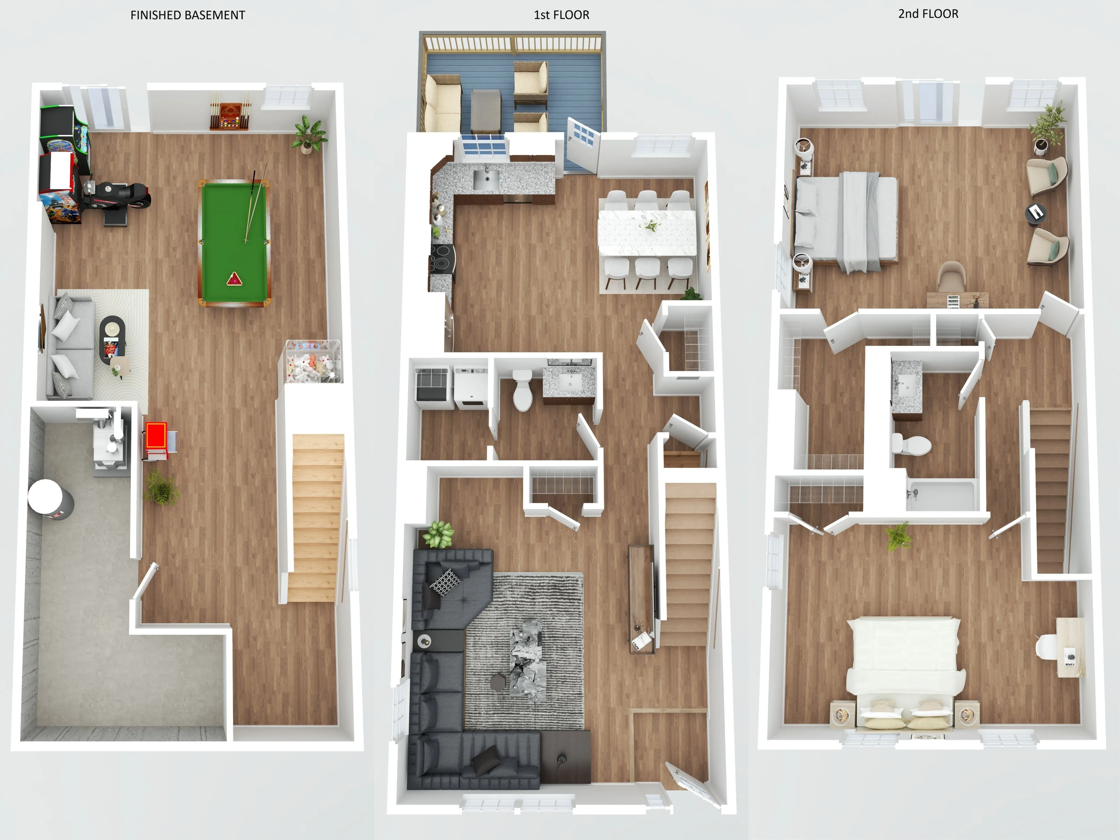
At Gilcreast Commons, home means room to breathe. Our brand-new two-bedroom townhomes are designed with comfortable, multi-level layouts that bring a real sense of space and privacy to everyday living — a welcome step up from the typical apartment. Each townhome offers a practical, easy-to-live-in design with distinct spaces for relaxing, gathering, and unwinding at the end of the day. Whether you're setting up a home office, making room for guests, or simply enjoying a little extra space to call your own, you'll find a layout that fits the way you want to live. In-unit washer and dryer hookups add everyday convenience. Floor plans, availability, and current pricing are updated regularly. To explore available townhomes and find the right fit, reach out to our team and schedule a personal tour.
No results match your search criteria. Try changing or removing some of your filters.
Click the ‘heart’ on any floor plan to add a favorite.
-
No Basement2 Bed, 1.5 Bath 1 Available$2,800 per month
-
-
Standard with Walk-up Basement2 Bed, 1.5 Bath 19 Available$2,800 – $3,150 per month
-
-
Standard2 Bed, 1.5 Bath 15 Available$2,900 – $3,150 per month
-
-
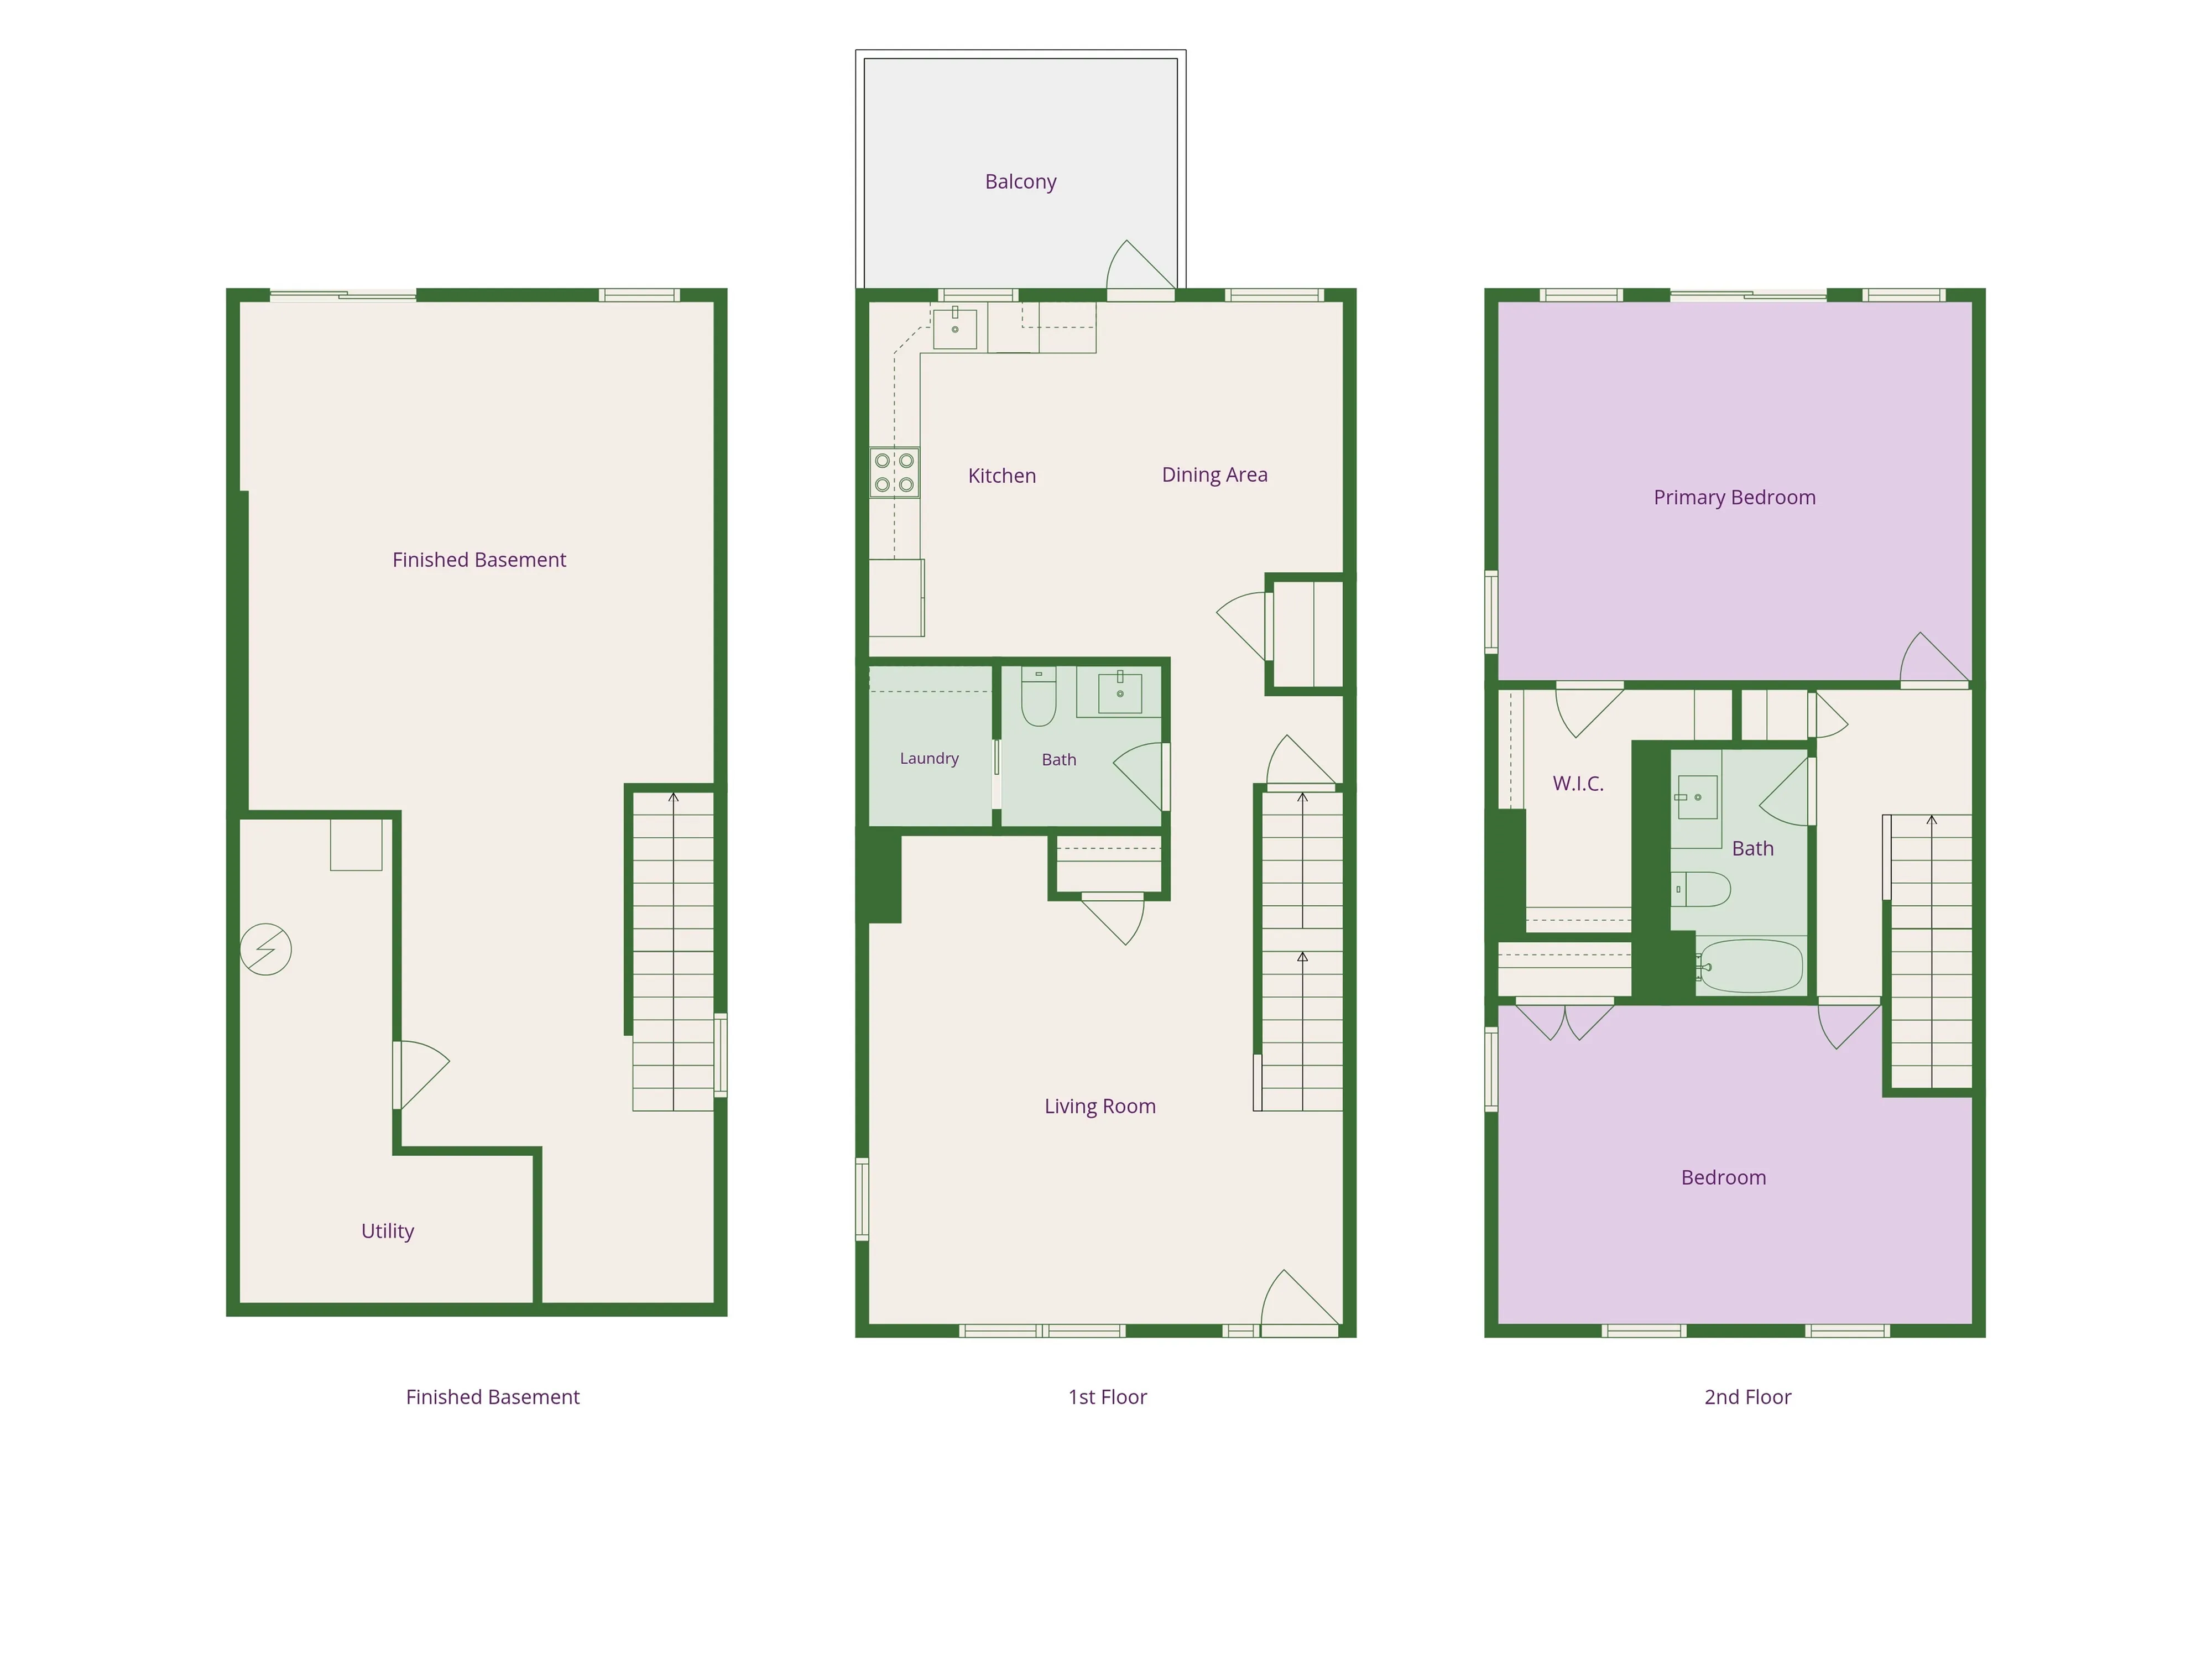
Finished Basement2 Bed, 1.5 Bath 3 Available$3,300 – $3,450 per month
-

-
No Basement2 Bed, 1.5 Bath—$2,800 per month1 Available
-
Standard with Walk-up Basement2 Bed, 1.5 Bath—$2,800 – $3,150 per month19 Available
-
Standard2 Bed, 1.5 Bath—$2,900 – $3,150 per month15 Available
-
Finished Basement2 Bed, 1.5 Bath—$3,300 – $3,450 per month3 Available